



Address
604 Rock Ridge Rd, Tiffin, IA
Price
$ 820,000
Property Attributes
- MLS#202603813
- TypeSingle Family
- Listing Status Active
- CountyJOHNSON
- CityTiffin
- AreaNWQuadrant
- NeighborhoodPark Place Part Eight
- Zip52340
- StyleSingle Family Residence
- Year Built2026
- Taxes$ 4
- Price$ 820,000
- Bedrooms5
- Full Bathrooms3
- Half Bathrooms1
- Sqr Footage3397
- Lot Size0.23 Acres
Data Source:
Iowa City Area Association Of REALTORS® (ICAAR)
Property Description
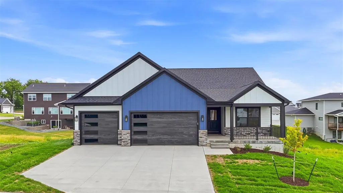
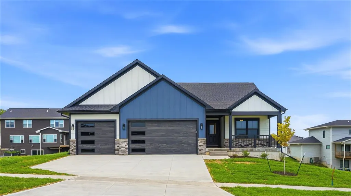
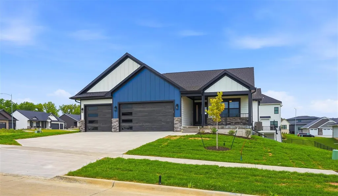
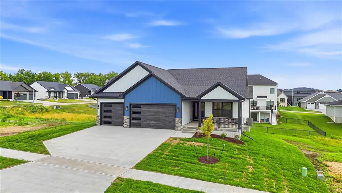
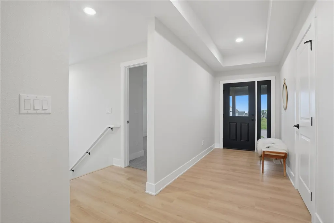
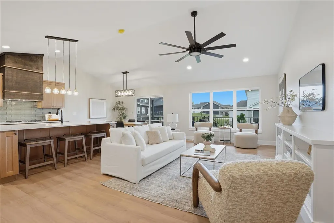
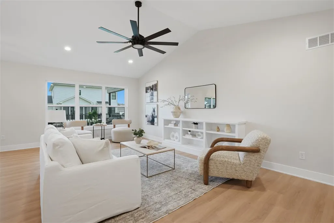
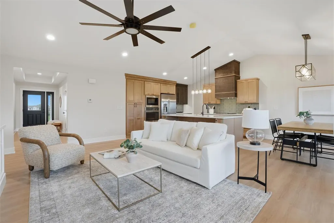
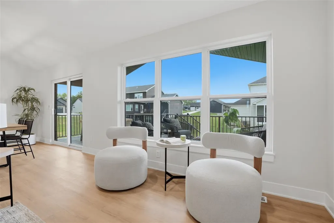
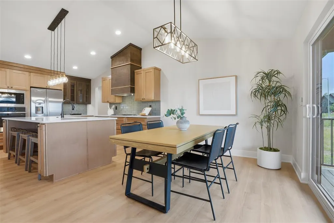
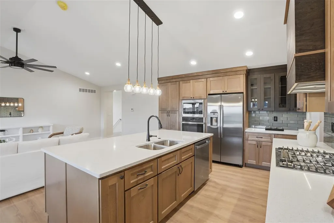
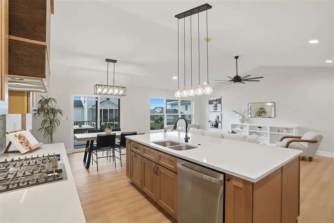
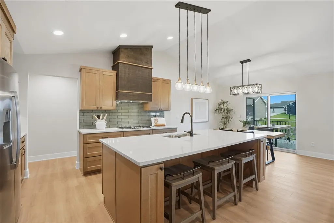
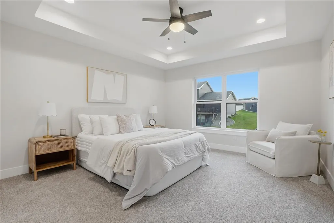
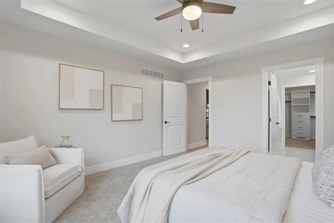
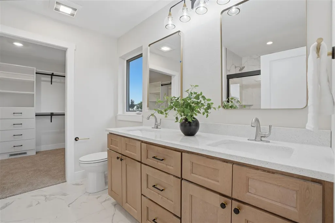
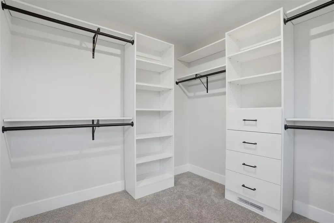
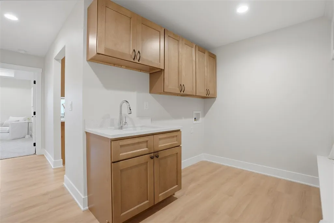
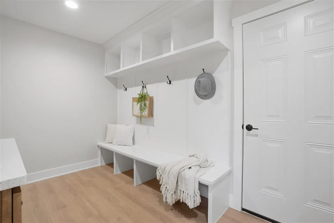
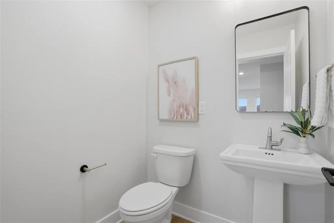
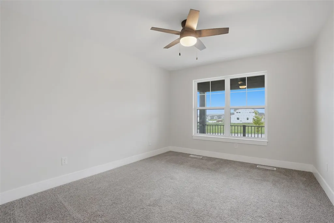
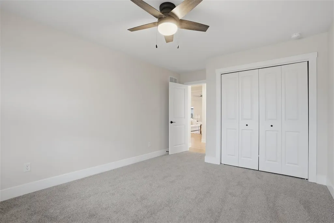
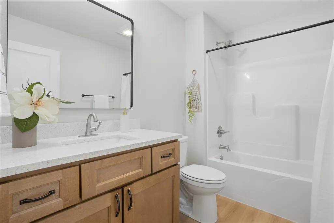
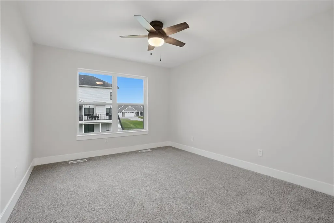
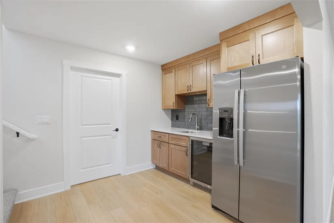
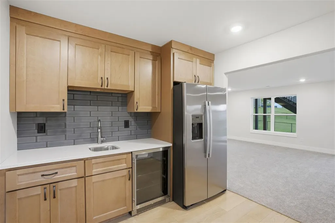
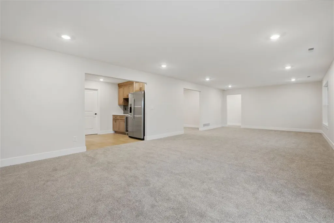
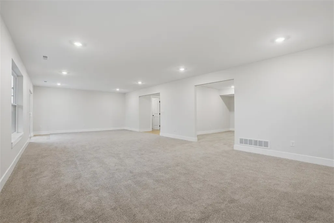
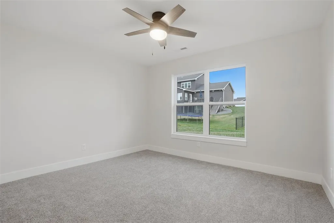
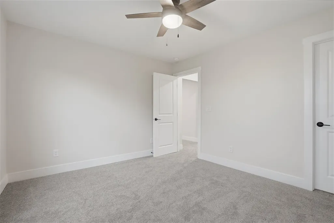
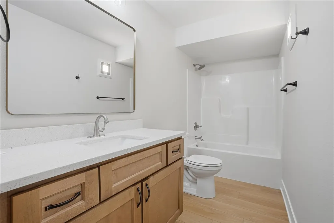
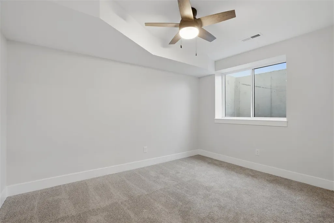
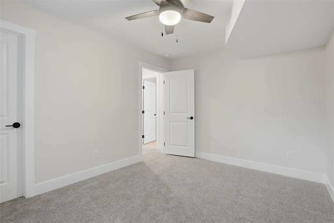
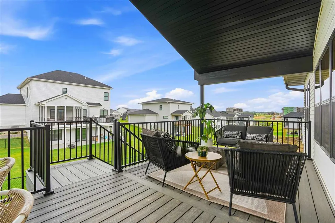
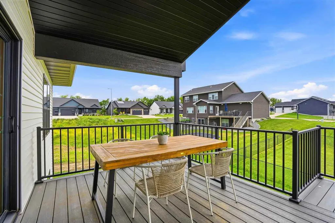
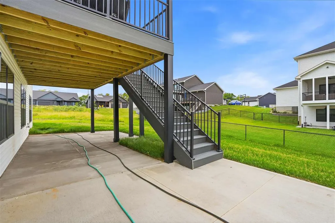
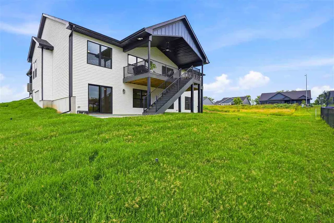
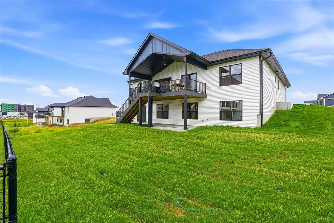
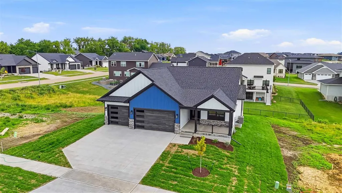
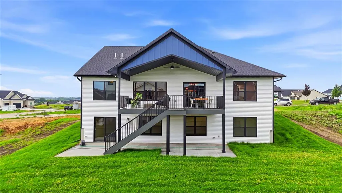
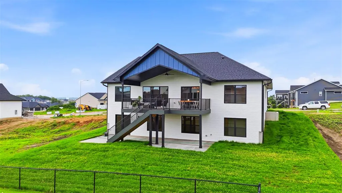
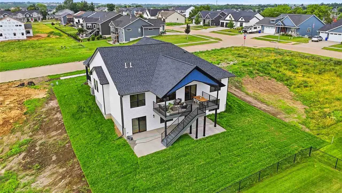
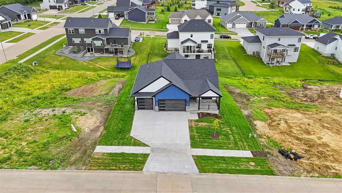
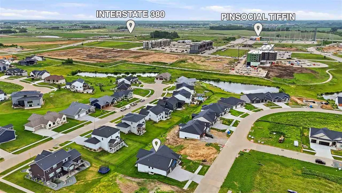
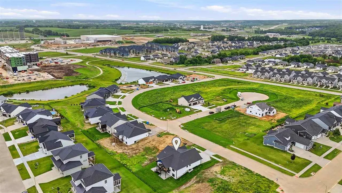
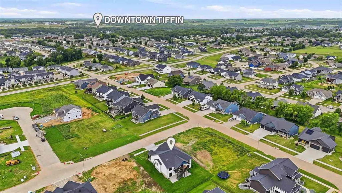
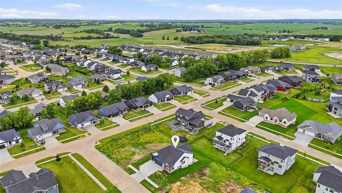
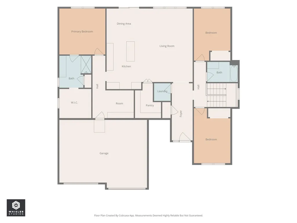
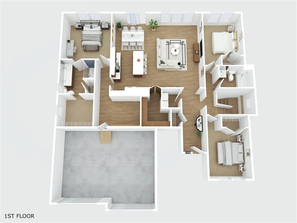
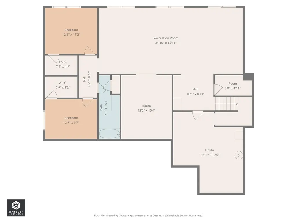
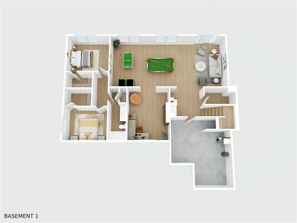
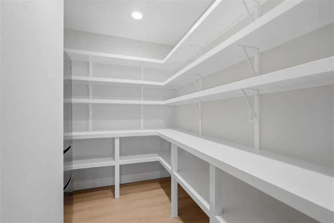
Thoughtfully designed new construction ranch in Tiffin’s Park Place development offering a welcoming front porch and an open main level layout with vaulted ceilings through the kitchen, dining, and great room. The living area features a floor-to-ceiling shiplap fireplace and large windows that bring in abundant natural light. The kitchen features a center island and hidden walk-in pantry with additional space designed for a second refrigerator, creating both convenience and functionality for everyday living and entertaining. The dining area opens to an oversized covered deck overlooking the backyard. The primary suite includes a private bath with tiled shower and walk-in closet, while two additional bedrooms, a full bathroom, mudroom with drop zone, half bath and main-level laundry complete the main floor. The lower level expands the living space with a large recreation area, wet bar, additional bedrooms, a versatile bonus room well suited for a home office, workout space, or playroom, and generous storage throughout. Located in the Clear Creek Amana School District with convenient access to Tiffin, Coralville, and Iowa City, I-80 & I-380. Schedule a private showing today!
| Elementary School | Middle School | High School |
|---|---|---|
| ClearCreek Elementary School | ClearCreek Middle School | ClearCreek High School |
| Price History | |
|---|---|
| 6/12/2026 | Listed $850,000 |
| 8/27/2026 | 4$820,000 |
General Features
| Heating | NaturalGas,ForcedAir |
|---|---|
| Cooling | CeilingFans |
| Utilities | CitySewer,CityWater |
| Possession | Negotiable |
| Appliances | Dishwasher,IcemakerLine,Microwave,RangeOrOven,Refrigerator |
| Zoning | residential |
| Construction Materials | Vinyl,Composit,PartialStone,Frame |
| Year Built | 2026 |
| Rooms | {u'RoomLevel': u'Main',u'RoomType': u'Kitchen'},{u'RoomLevel': u'Main',u'RoomType': u'DiningRoom'},{u'RoomLevel': u'Main',u'RoomType': u'LivingRoom',u'RoomLength': u'13',u'RoomWidth': u'22'},{u'RoomL |
| Area | NWQuadrant |
| Property Subtype | SingleFamilyResidence |
| Tax Year | 2024 |
| Community Features | Sidewalks,StreetLights,CloseToSchool |
| County | Johnson |
| New Construction | Yes |
| Property Type | Residential |
| HOA | No |
| Subdivision Name | Park Place Part Eight |
| Green Indoor Air Quality | SmokeDetectors |
| Full Baths | 3 |
| Status | Active |
| Directions | Forevergreen Rd W,then turn onto Green Oak Pass,then turn onto Rock Ridge Rd |
| High School | ClearCreek |
| City | Tiffin |
| Elementary School | ClearCreek |
| Tax Annual Amount | 4.0 |
| Middle/Junior High School | ClearCreek |
| Property Condition | NewConstruction |
| Builder Name | RA Holdings |
| Standard Status | Active |
Interior Features
| Interior Amenities | HighCeilings,VaultedCeilings,WetBar,FamilyRoom,LivingRoomDiningRoomCombo,PrimaryOnMainLevel,PrimaryBath,Island,KitDiningRmComb,Pantry |
|---|---|
| Basement | Finished,WalkOutAccess |
| Flooring | Carpet,LVP,Tile |
| Total Fireplaces | 1 |
| Fireplace Features | LivingRoom,Electric |
| Above Grade Finished Area | 1870.0 |
| Half Baths | 1 |
| Laundry Features | LowerLevel,LaundryRoom |
| Total Bedrooms | 5 |
| Below Grade Finished Area | 1527.0 |
| Total Baths | 4 |
Exterior Features
| Exterior Amenities | Deck,Patio,FrontPorch |
|---|---|
| Parking Features | AttachedGarage |
| Lot Features | LessThanHalfAcre |
| Lot Dimensions | 80 x 125 |
| Lot Size Acres | 0.23 |
Amenities
- Foreclosure
- Views
- Short Sale
- New Construction
- Adult 55+
- Lease To Own
- No HOA Fees
- Furnished
- Primary On Main
- Air Conditioning
- Seller Finance
- Green
- Fixer Upper
- Horse
- Golf
- Fireplace
- Deck
- Garage
- Basement
- Pool
Property vs Single Family Average in 52340
Price
Year Built
Visits
 DMAAR: Des Moines Area Association of REALTORS® All information deemed reliable but not guaranteed. All properties are subject to prior sale, change or withdrawal. Neither listing broker(s) or information provider(s) shall be responsible for any typographical errors, misinformation, misprints and shall be held totally harmless. Listing(s) information is provided for consumer's personal, non-commercial use and may not be used for any purpose other than to identify prospective properties consumers
 All information deemed reliable but not guaranteed. All properties are subject to prior sale, change or withdrawal. Neither listing broker(s) or information provider(s) shall be responsible for any typographical errors, misinformation, misprints and shall be held totally harmless. Listing(s) information is provided for consumer's personal, non-commercial use and may not be used for any purpose other than to identify prospective properties consumers may be interested in purchasing. The data relating
 All information deemed reliable but not guaranteed. All properties are subject to prior sale, change or withdrawal. Neither listing broker(s) or information provider(s) shall be responsible for any typographical errors, misinformation, misprints and shall be held totally harmless. Listing(s) information is provided for consumer's personal, non-commercial use and may not be used for any purpose other than to identify prospective properties consumers may be interested in purchasing. The data relating
 All information deemed reliable but not guaranteed. All properties are subject to prior sale, change or withdrawal. Neither listing broker(s) or information provider(s) shall be responsible for any typographical errors, misinformation, misprints and shall be held totally harmless. Listing(s) information is provided for consumer's personal, non-commercial use and may not be used for any purpose other than to identify prospective properties consumers may be interested in purchasing. The data relating
