

Just Listed








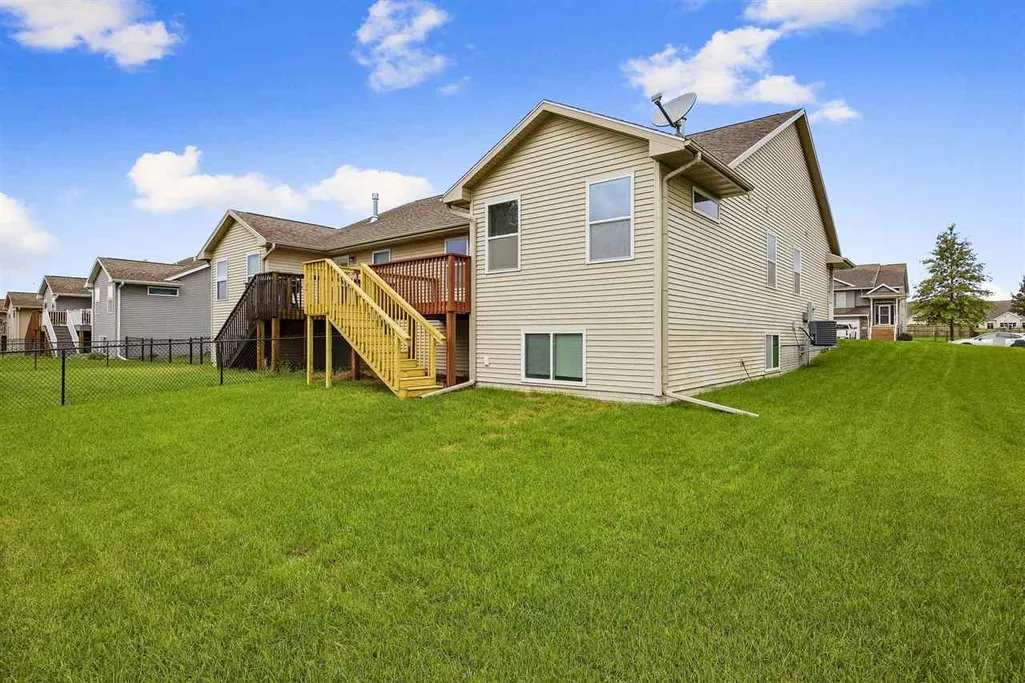
Address
1135 Redbud Ave, Tiffin, IA
Price
$ 325,000
Property Attributes
- MLS#202605649
- TypeSingle Family
- Listing Status NewListing
- CountyJOHNSON
- CityTiffin
- AreaNWQuadrant
- NeighborhoodPrairie West Addition
- Zip52340
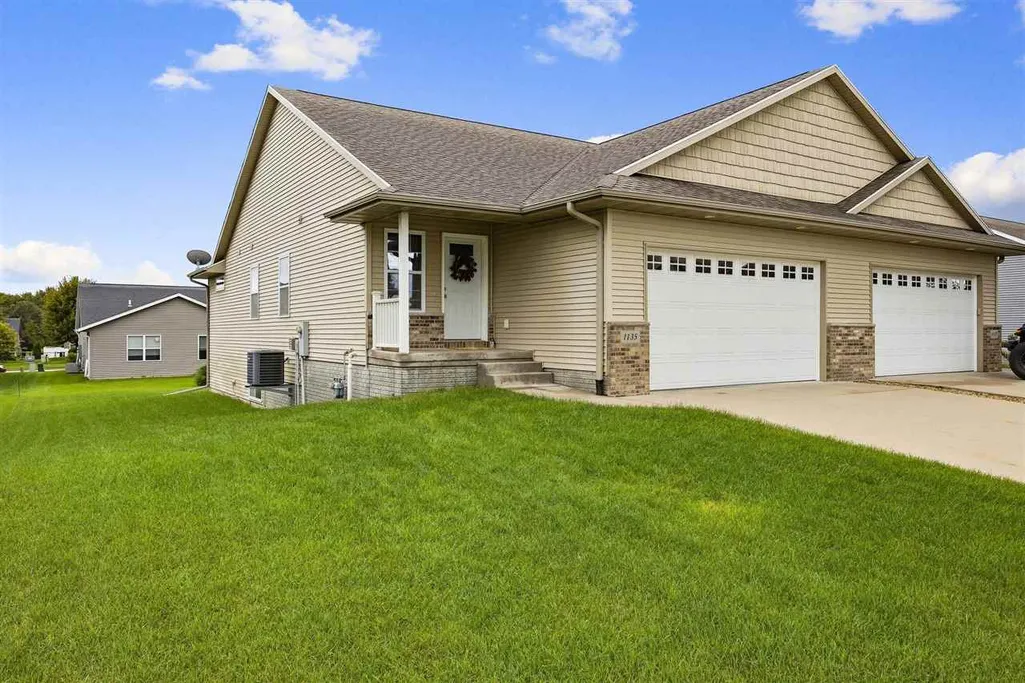
- StyleZero Lot
- Year Built2015
- Taxes$ 5091
- Price$ 325,000
- Bedrooms3
- Full Bathrooms3
- Half Bathrooms0
- Sqr Footage2022
- Lot Size0.14 Acres
Data Source:
Iowa City Area Association Of REALTORS® (ICAAR)
Property Description
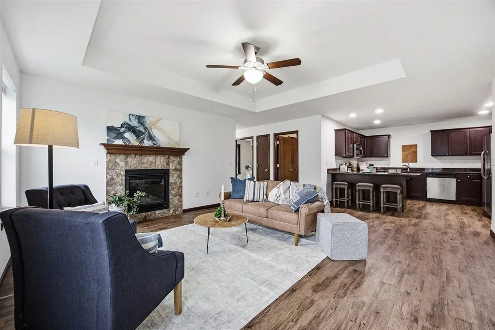
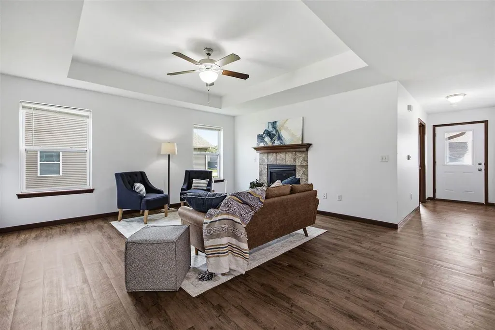
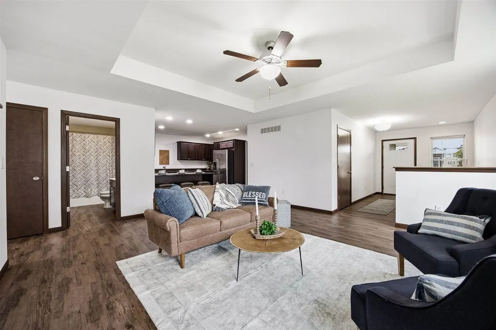
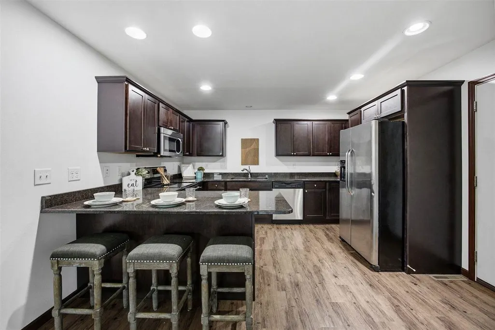
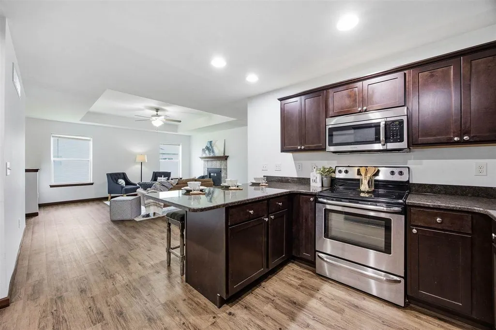
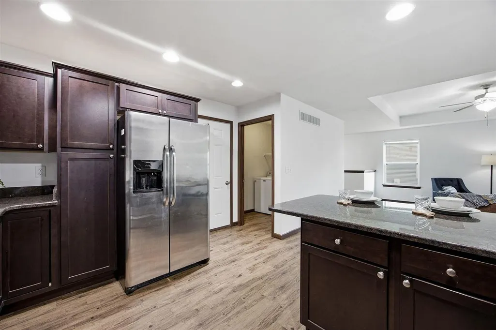
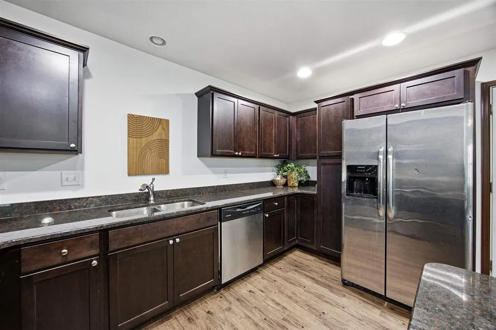
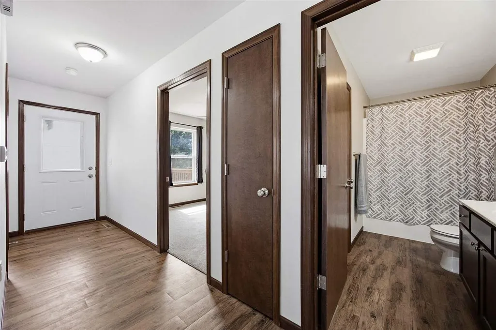
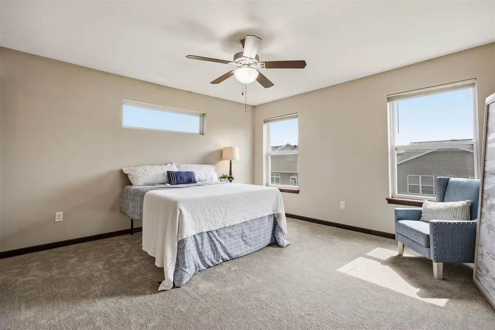
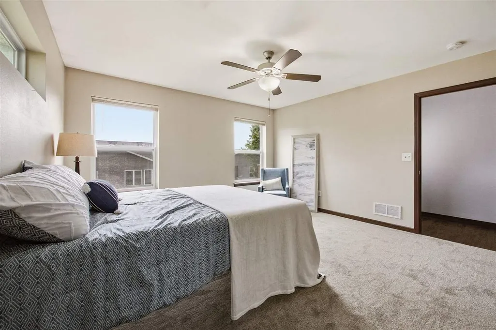
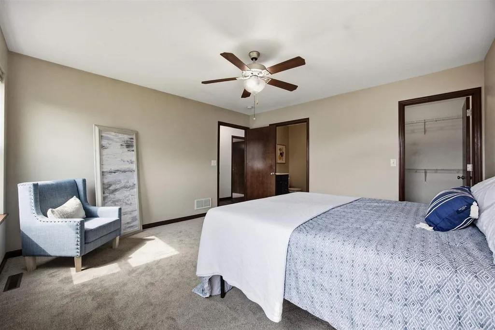
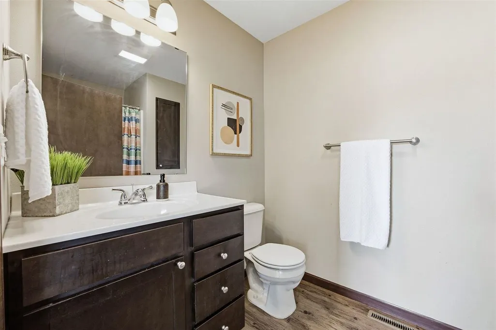
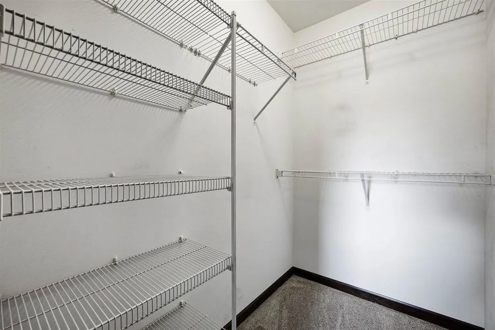
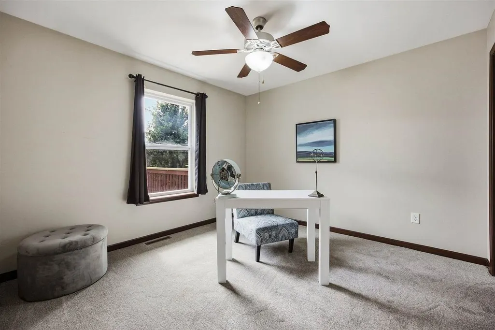
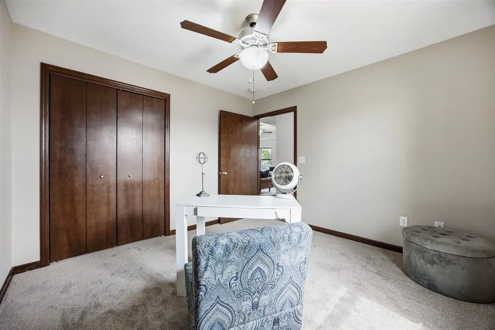
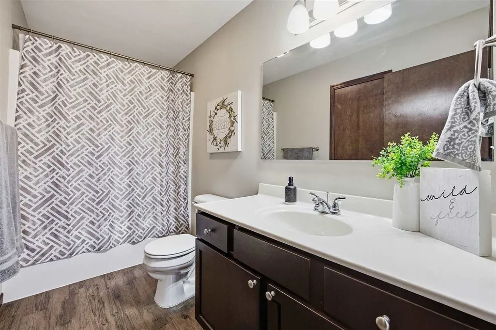
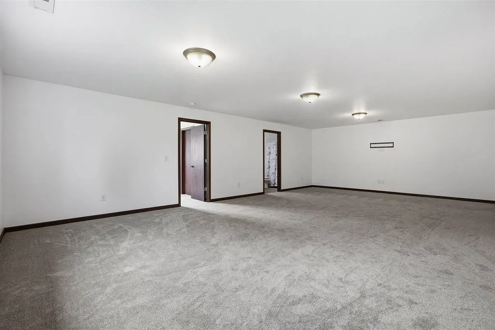
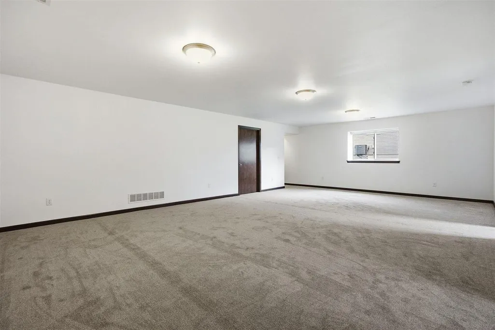
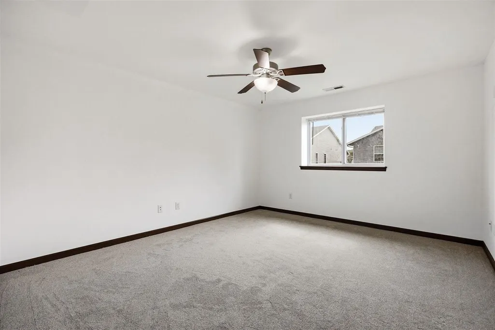
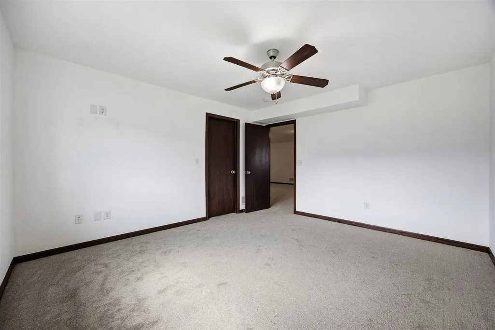
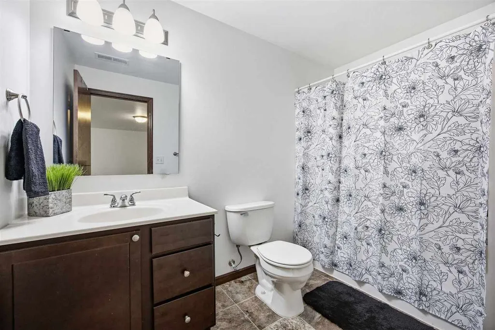
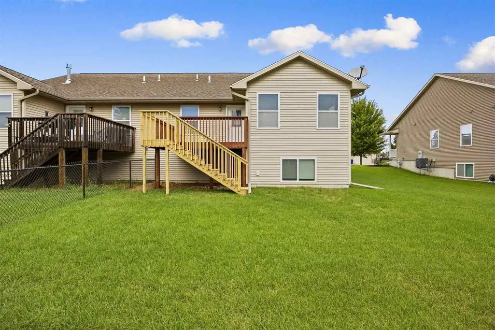
Welcome to 1135 Redbud Ave in Tiffin, a well-appointed 3-bedroom, 3-bath zero-lot home just minutes from Iowa City. The open floor plan creates an easy flow between the living, dining, and kitchen areas, highlighted by a cozy fireplace in the living room. The primary suite offers a spacious walk-in closet, while the additional bedrooms and baths provide flexibility for guests, a home office, or everyday living. Step outside to enjoy the deck, perfect for relaxing, entertaining, or taking in Friday night lights from nearby Clear Creek Amana High School, just a short walk away. Conveniently located near the trail system, you can easily head toward downtown Iowa City or enjoy a ride out to Kent Park.
| Elementary School | Middle School | High School |
|---|---|---|
| ClearCreek Elementary School | ClearCreek Middle School | ClearCreek High School |
| Price History | |
|---|---|
| 9/19/2026 | Listed $325,000 |
General Features
| Heating | ForcedAir,NaturalGas |
|---|---|
| Cooling | CentralAir |
| Utilities | CitySewer,CityWater |
| Possession | CloseOfEscrow |
| Appliances | Dishwasher,Dryer,Microwave,RangeOrOven,Refrigerator,Washer |
| Zoning | Residential |
| Association Fee Includes | None |
| Construction Materials | PartialBrick,Vinyl,Frame |
| Year Built | 2015 |
| Rooms | {u'RoomType': u'Garage',u'RoomLength': u'23',u'RoomWidth': u'23'},{u'RoomLevel': u'Main',u'RoomType': u'Kitchen',u'RoomLength': u'11',u'RoomWidth': u'13'},{u'RoomLevel': u'Main',u'RoomType': u'Dining |
| Area | NWQuadrant |
| Property Subtype | ZeroLot |
| Tax Year | 2025 |
| Community Features | CloseToSchool |
| County | Johnson |
| New Construction | No |
| Property Type | Residential |
| HOA | No |
| Subdivision Name | Prairie West Addition |
| Full Baths | 3 |
| Status | NewListing |
| Directions | From W Marengo Rd,turn right onto Tall Grass Ave. Turn left onto Elderberry St,turn right onto Redbud Ave. |
| High School | ClearCreek |
| City | Tiffin |
| Elementary School | ClearCreek |
| Tax Annual Amount | 5091.0 |
| Middle/Junior High School | ClearCreek |
| Builder Name | University Lake Partners |
| Standard Status | Active |
Interior Features
| Interior Amenities | VaultedCeilings,FamilyRoom,PrimaryBath,PrimaryOnMainLevel,BreakfastBar,KitDiningRmComb |
|---|---|
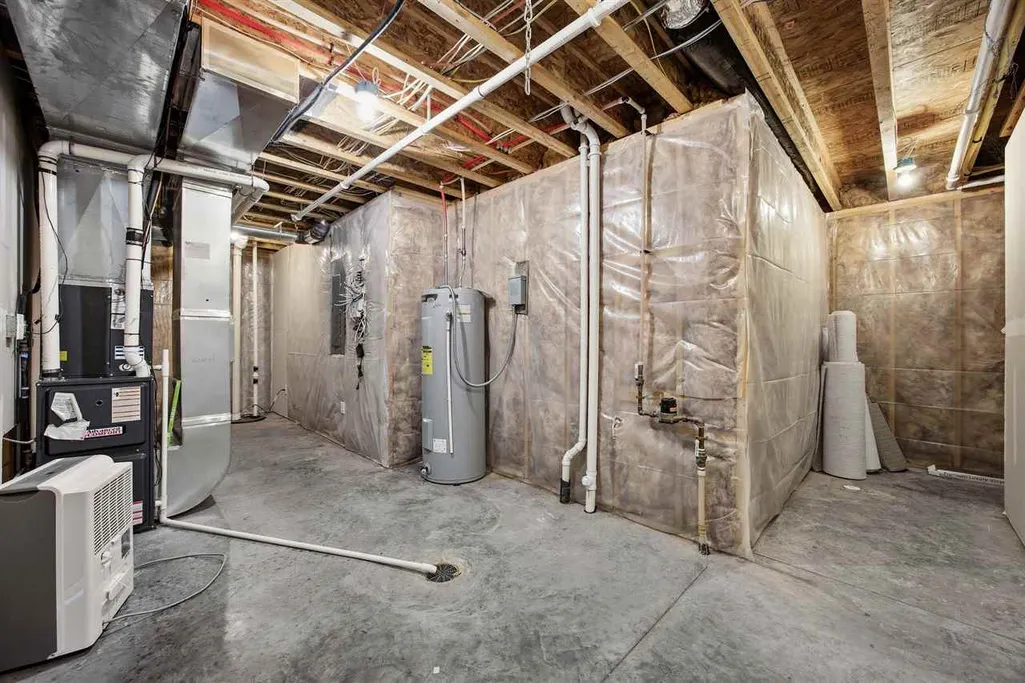
| Basement | Full,Concrete,Finished |
| Flooring | Carpet,LVP |
| Total Fireplaces | 1 |
| Fireplace Features | Gas,LivingRoom |
| Above Grade Finished Area | 1365.0 |
| Laundry Features | LowerLevel |
| Total Bedrooms | 3 |
| Below Grade Finished Area | 657.0 |
| Total Baths | 3 |
Exterior Features
| Exterior Amenities | Deck |
|---|---|
| Parking Features | AttachedGarage |
| Lot Features | LessThanHalfAcre |
| Lot Dimensions | 50x120 |
| Lot Size Acres | 0.14 |
Amenities
- Foreclosure
- Views
- Short Sale
- New Construction
- Adult 55+
- Lease To Own
- No HOA Fees
- Furnished
- Primary On Main
- Air Conditioning
- Seller Finance
- Green
- Fixer Upper
- Horse
- Golf
- Fireplace
- Deck
- Garage
- Basement
- Pool
Property vs Single Family Average in 52340
Price
Taxes
Year Built
 DMAAR: Des Moines Area Association of REALTORS® All information deemed reliable but not guaranteed. All properties are subject to prior sale, change or withdrawal. Neither listing broker(s) or information provider(s) shall be responsible for any typographical errors, misinformation, misprints and shall be held totally harmless. Listing(s) information is provided for consumer's personal, non-commercial use and may not be used for any purpose other than to identify prospective properties consumers
 All information deemed reliable but not guaranteed. All properties are subject to prior sale, change or withdrawal. Neither listing broker(s) or information provider(s) shall be responsible for any typographical errors, misinformation, misprints and shall be held totally harmless. Listing(s) information is provided for consumer's personal, non-commercial use and may not be used for any purpose other than to identify prospective properties consumers may be interested in purchasing. The data relating
 All information deemed reliable but not guaranteed. All properties are subject to prior sale, change or withdrawal. Neither listing broker(s) or information provider(s) shall be responsible for any typographical errors, misinformation, misprints and shall be held totally harmless. Listing(s) information is provided for consumer's personal, non-commercial use and may not be used for any purpose other than to identify prospective properties consumers may be interested in purchasing. The data relating
 All information deemed reliable but not guaranteed. All properties are subject to prior sale, change or withdrawal. Neither listing broker(s) or information provider(s) shall be responsible for any typographical errors, misinformation, misprints and shall be held totally harmless. Listing(s) information is provided for consumer's personal, non-commercial use and may not be used for any purpose other than to identify prospective properties consumers may be interested in purchasing. The data relating
